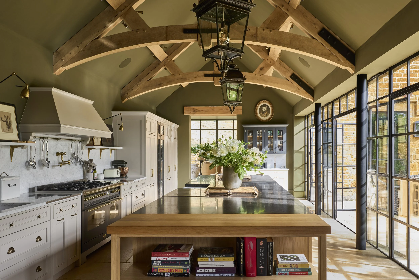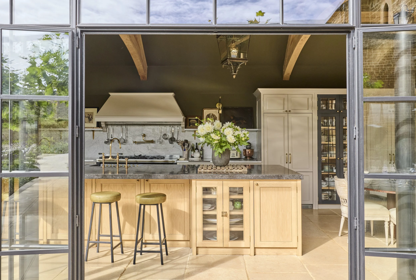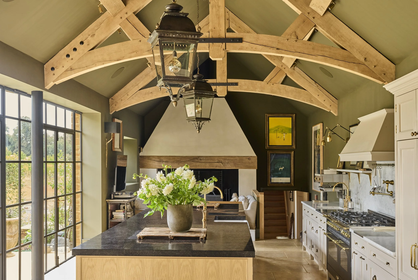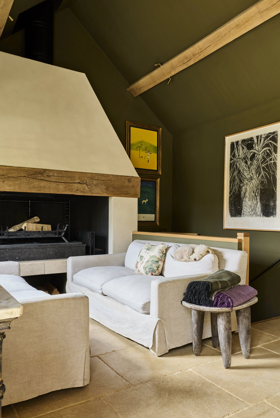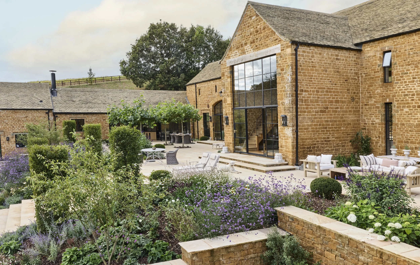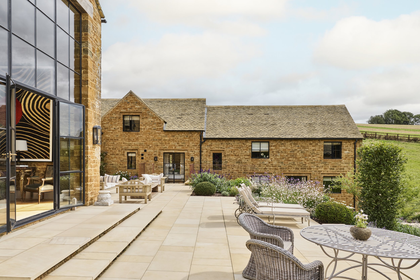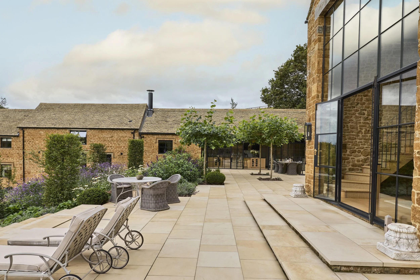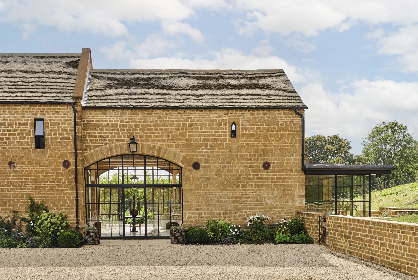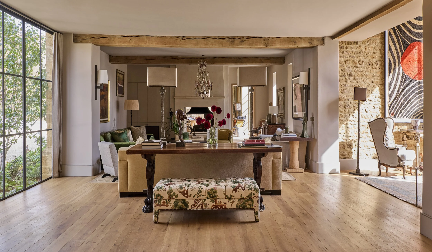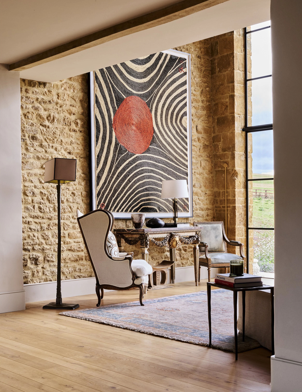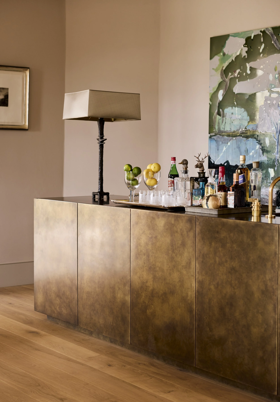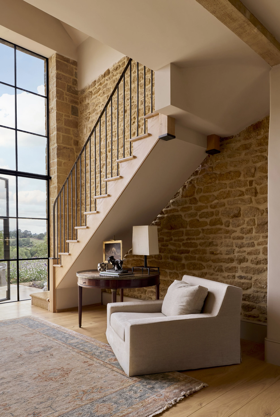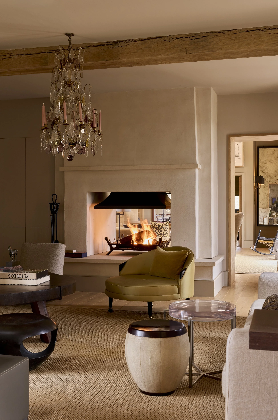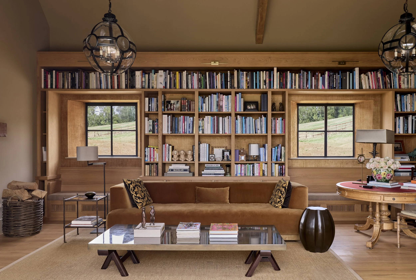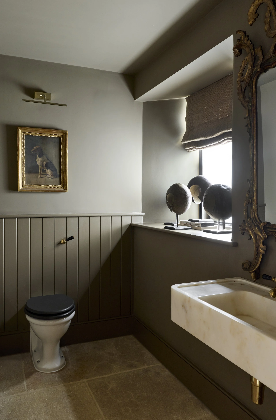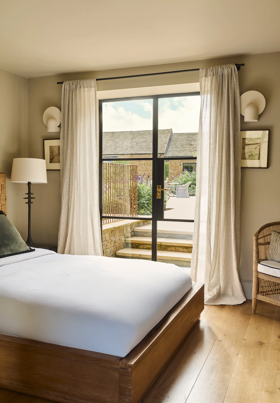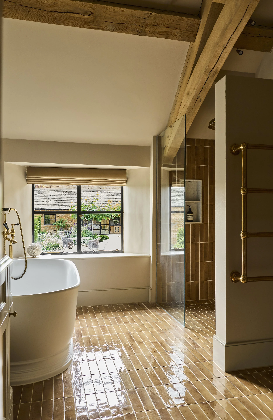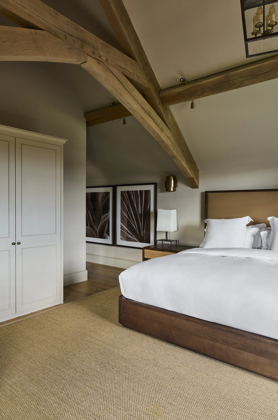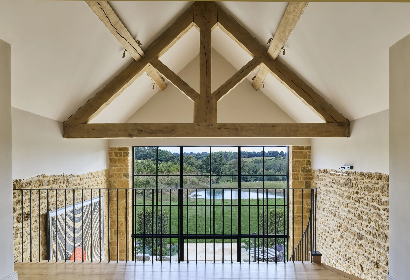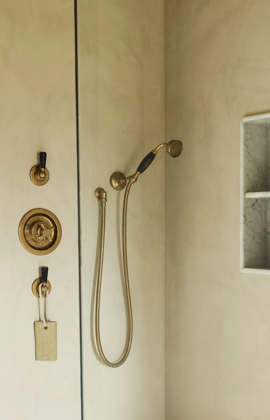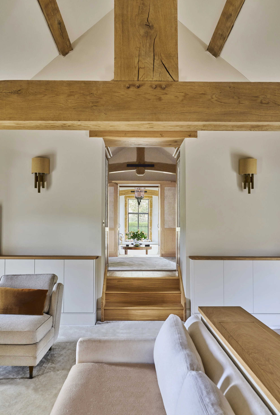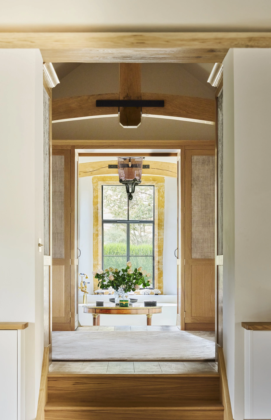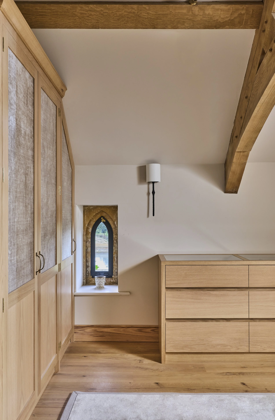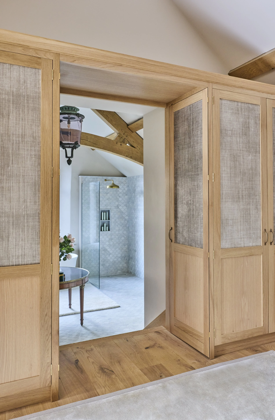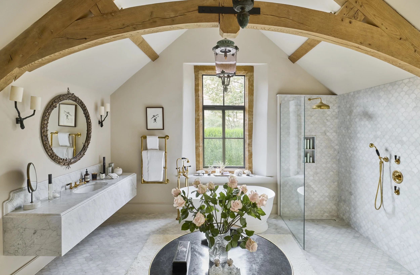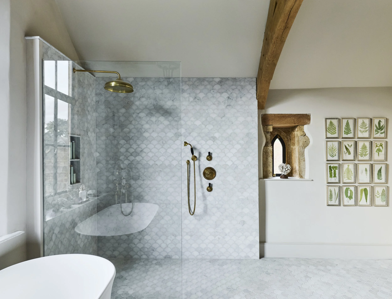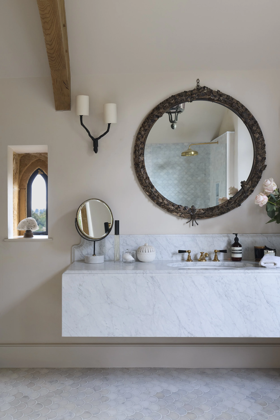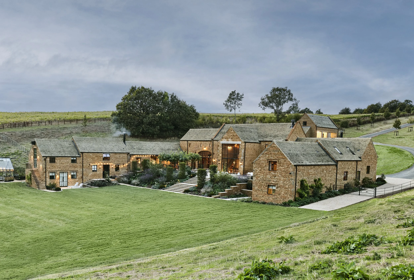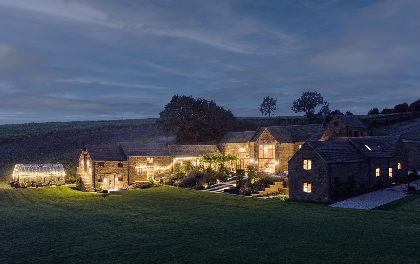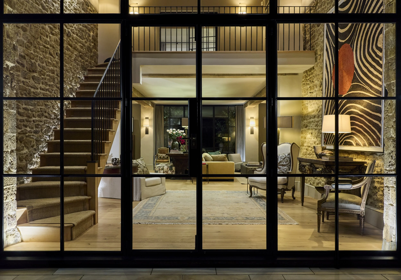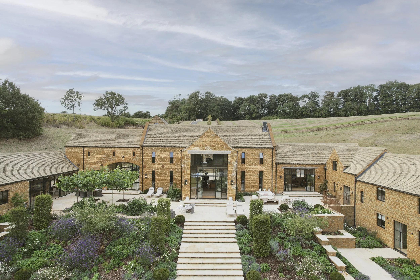
Built in the early nineteenth century as part of a Regency model farm, this Grade II listed range of marlstone barns in the Cotswolds had fallen into ruin. Roofless and overgrown for many years, the barns had been rebuilt as a stone shell by the time we joined the project.
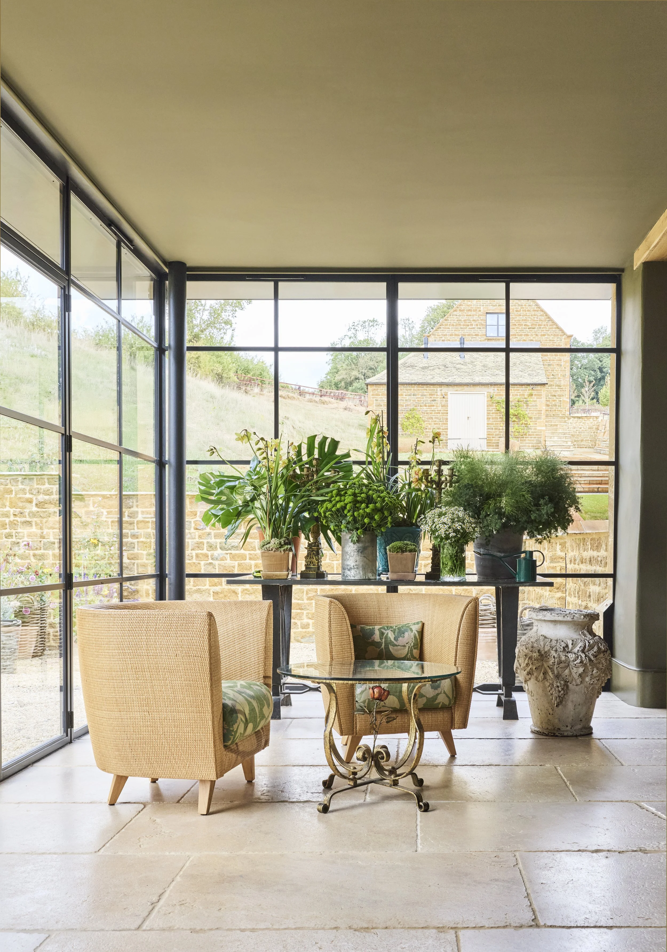
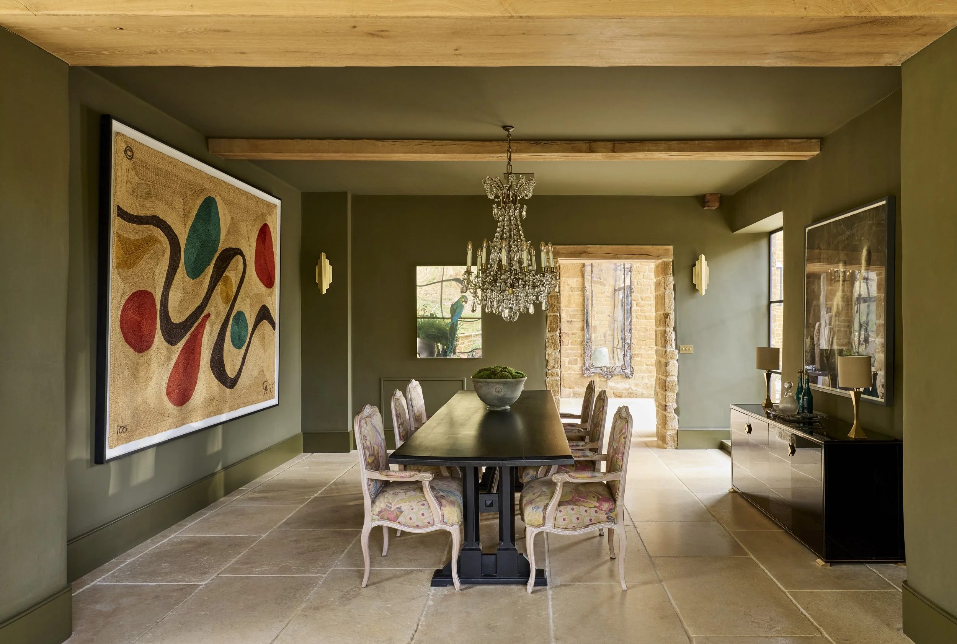
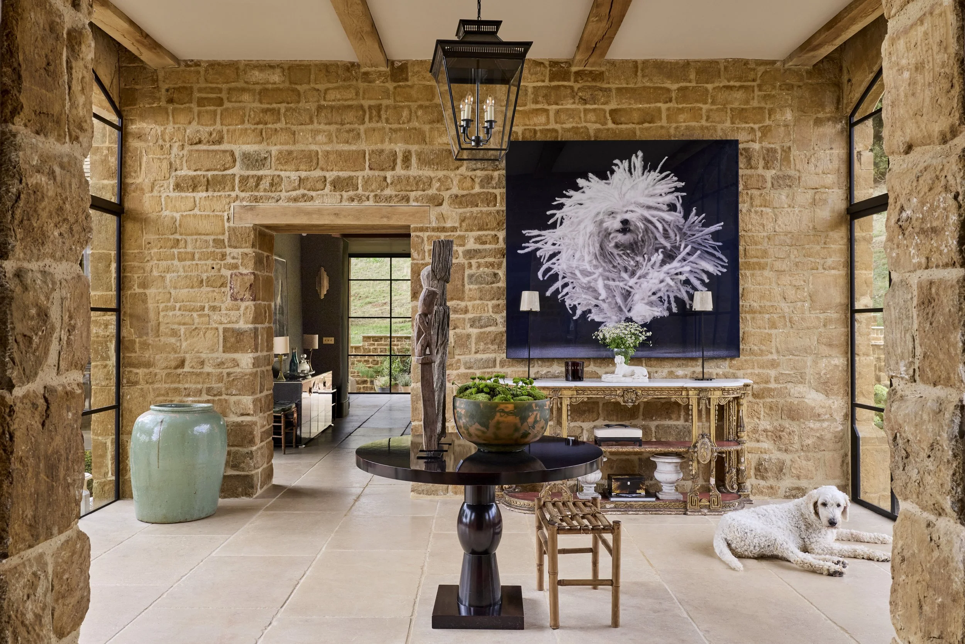
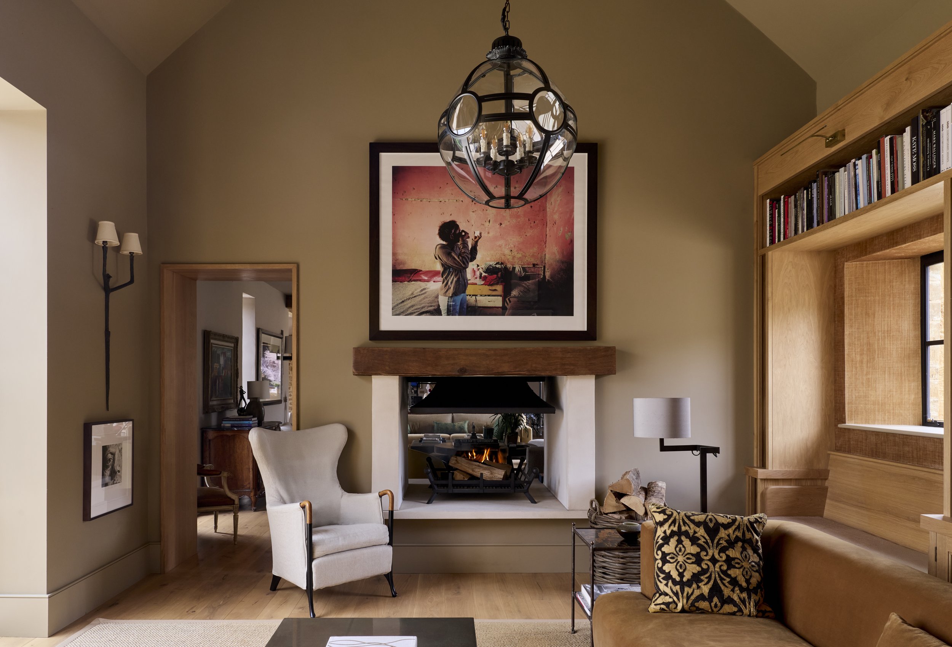
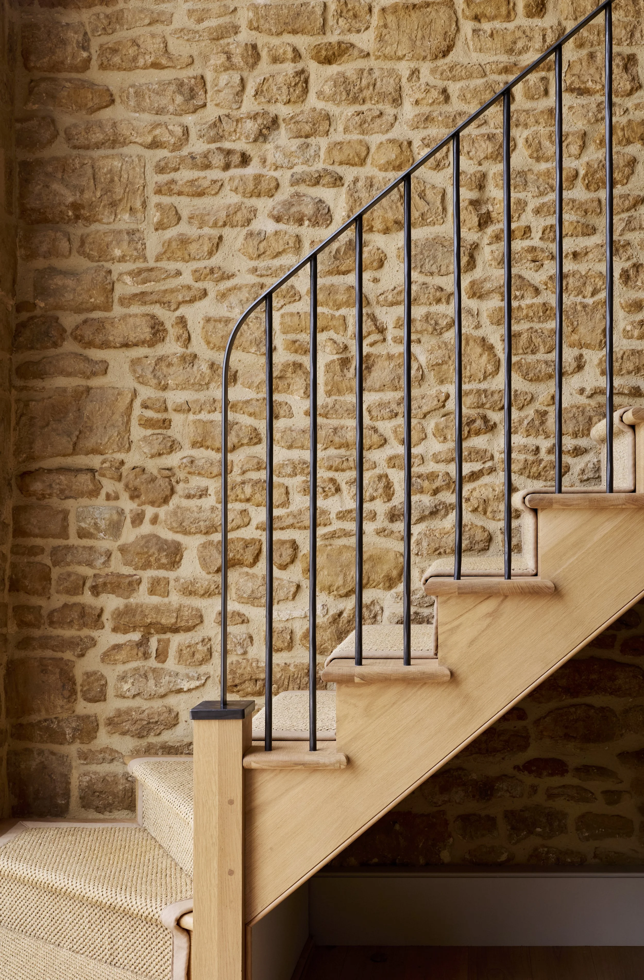
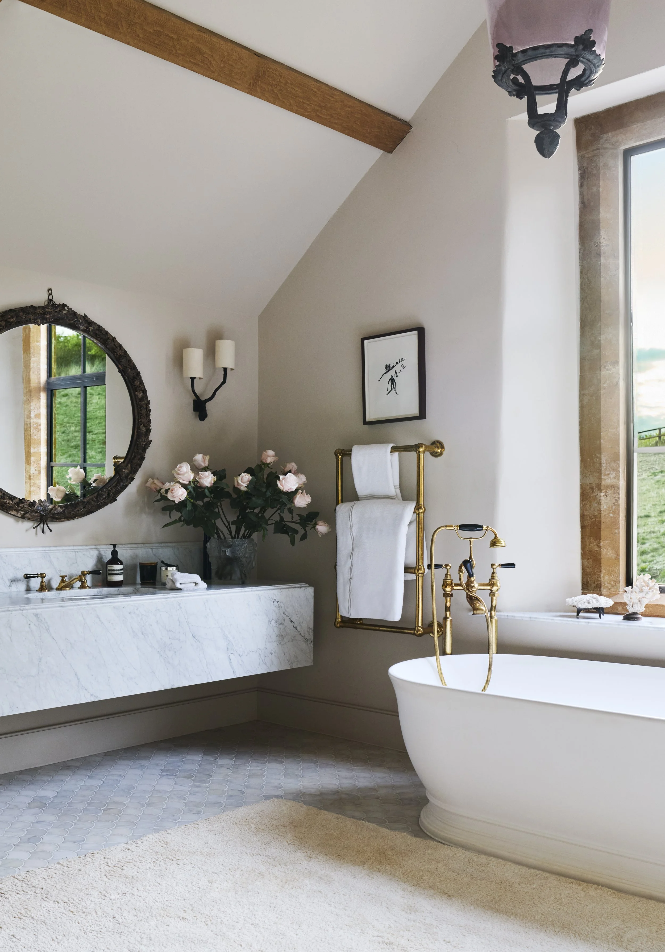
Exposed oak trusses, lime-washed walls and slender steel glazing meet warm marlstone to celebrate the character of this farmstead. Working within walls, we shaped the plan turning the farmstead into a home.
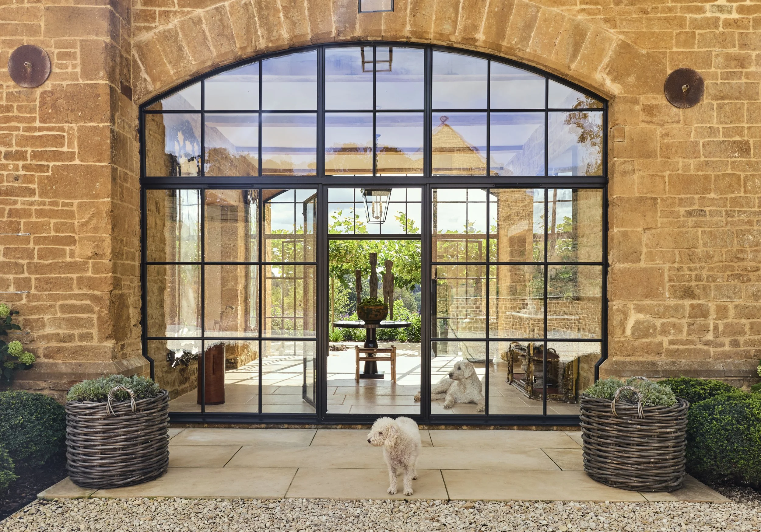
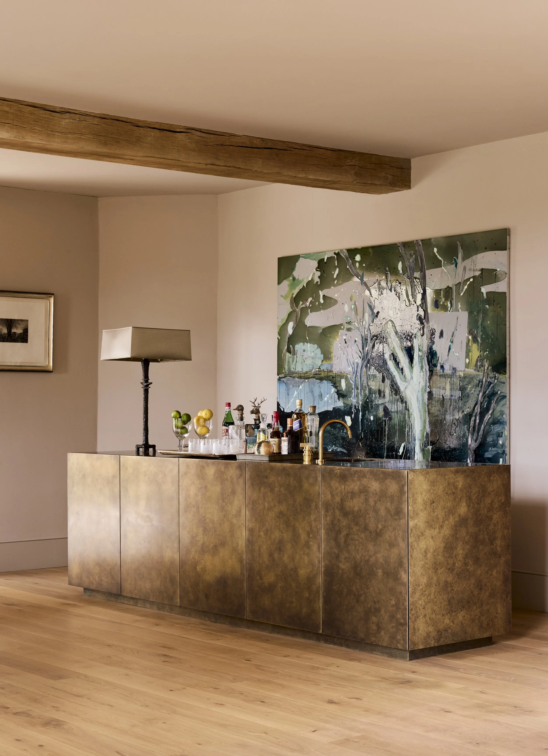
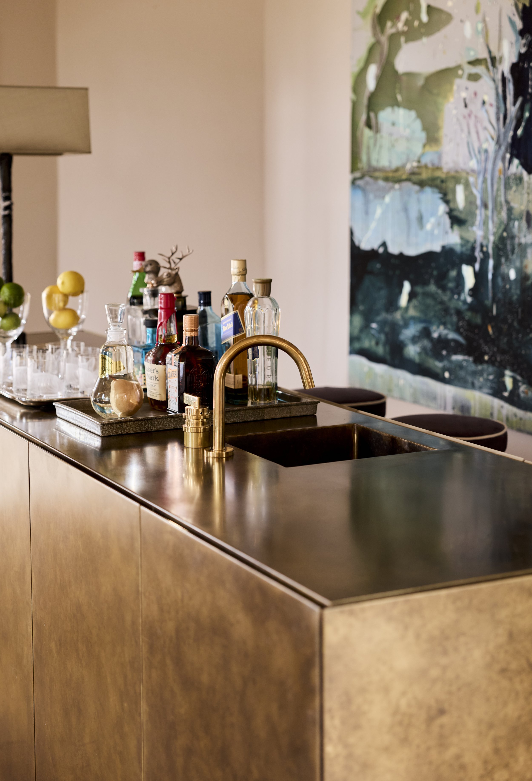
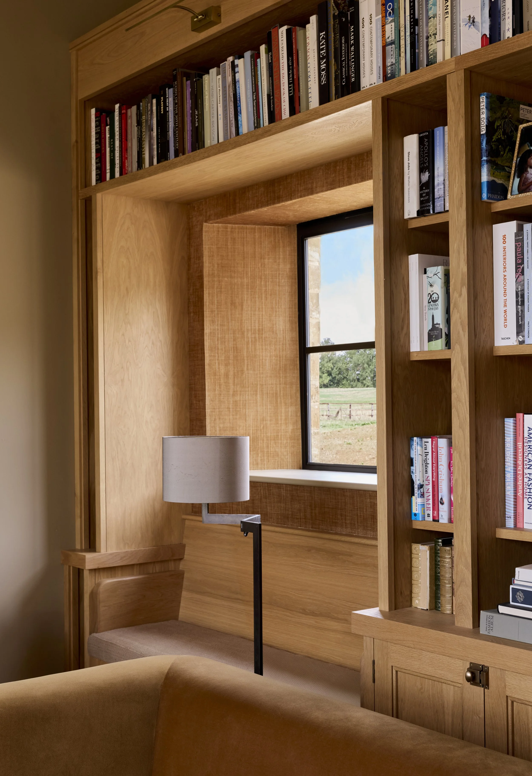
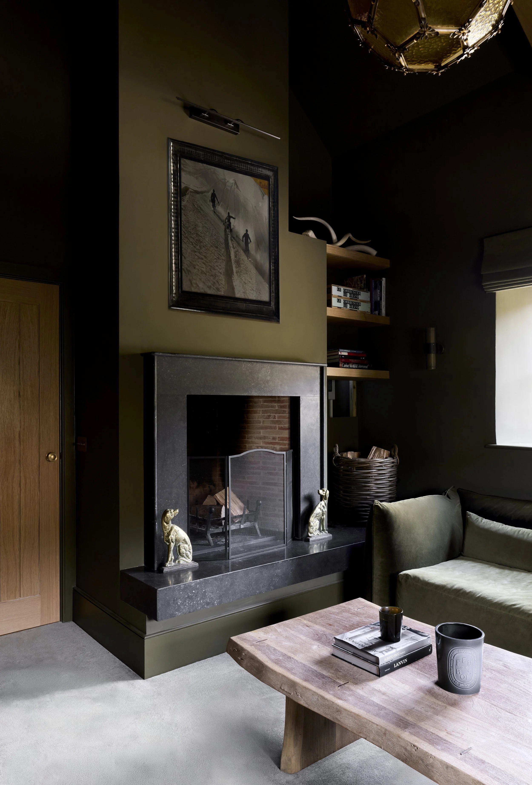
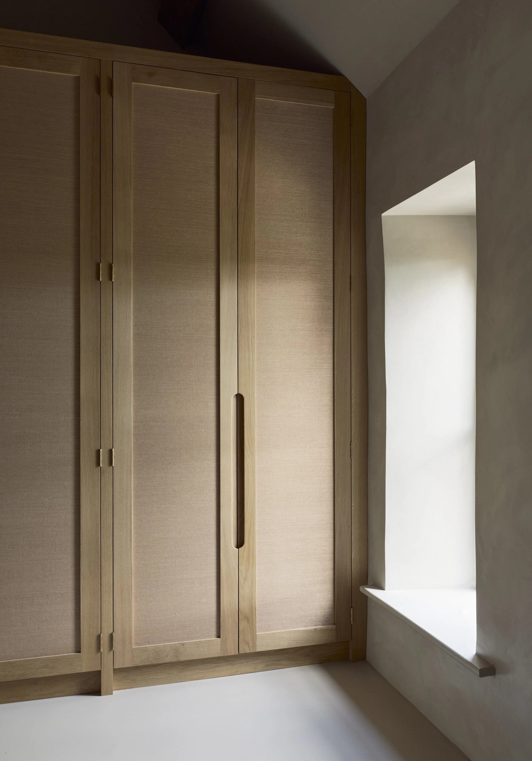
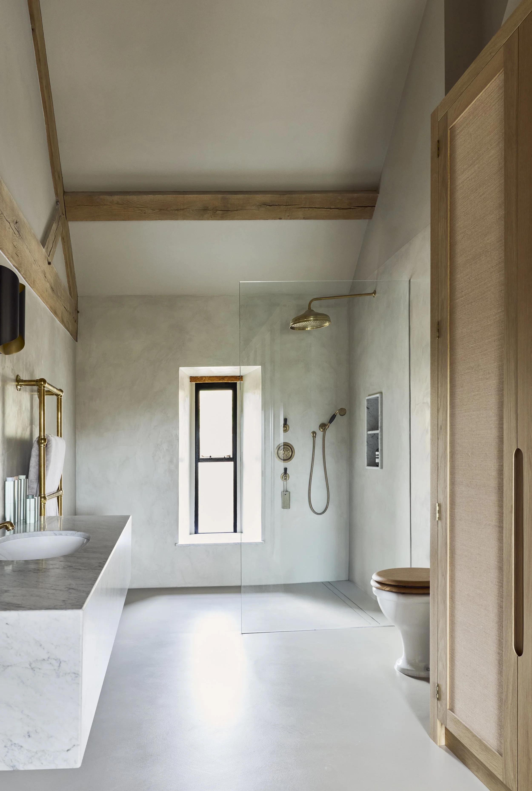
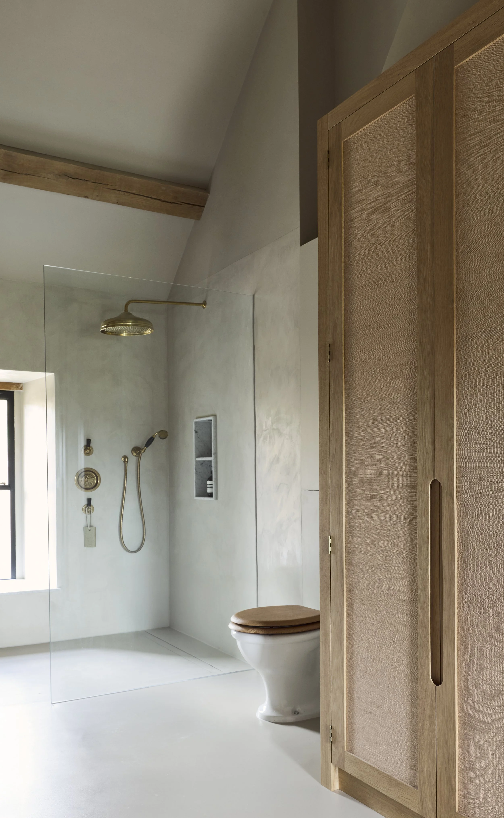
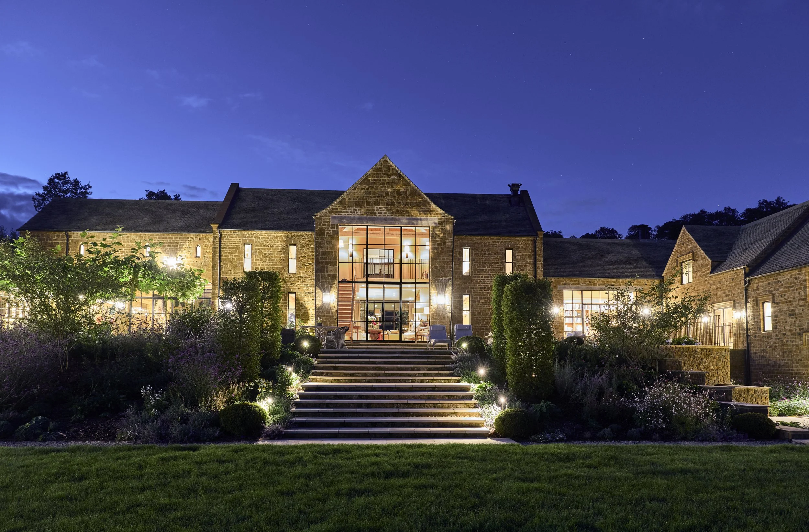
The great cartway arch, once open to the farmyard, is now glazed with slender steel screens and forms the entrance, framing a view straight through to the courtyard garden beyond. Around it, a sequence of reception rooms, a family kitchen built around an open fire, and seven bedrooms beneath the oak trusses are brought together with lime-washed walls, limestone floors and highly crafted bespoke joinery, all designed and detailed in the studio.
Photography by Kate Martin.